







2 Master Suites & Massive Lounge Room
An opportunity now exists for the astute purchaser to secure this stunningly unique and low-maintenance home with extensive upgrades below replacement cost!
At 283.9 sqm sitting on a 605 sqm block you will struggle to find bigger and better in Bayswood.
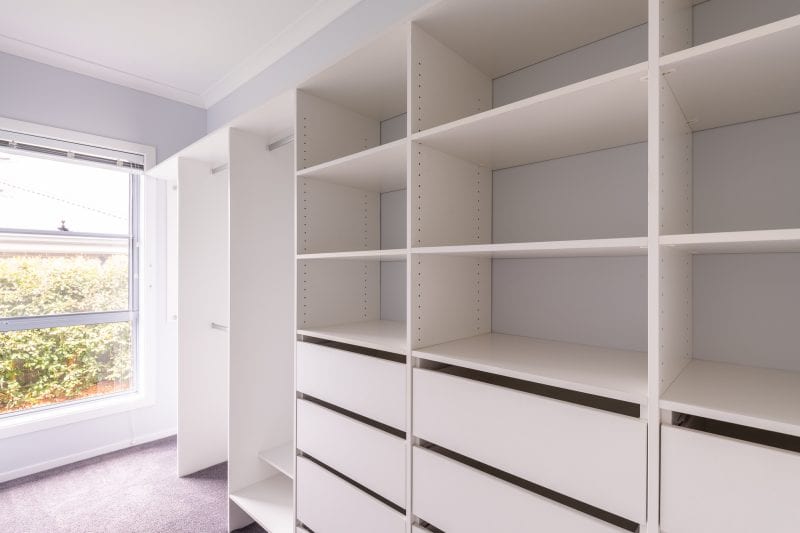
A meticulously designed floorplan featuring two private master suites – each boasting a large walk-in robe and luxurious ensuite. Ideal for a growing teenager to have their own space or for a mother/father-in-law to enjoy their independence and privacy.
A massive separate lounge room that flows out onto the north-facing alfresco allows you to connect with the whole family and entertain with your friends effortlessly.
Contemporary open plan dining & kitchen that exudes class and functionality: 3m Caesarstone island bench with waterfall edges, Gaggenau pyrolytic wall oven and cooktop, Fisher & Paykel dishdrawer dishwasher, Franke undermount sink and Grohe mixer tap.
All three bathrooms feature Caesarstone benchtops, floor to ceiling tiles, stylish walk-in shower walls (no glass screens), shower niches, overhead shower and Grohe tapware.
– 2.7m ceilings
– Solar hot water
– Alarm system and security screen doors
– NBN & Foxtel ready
– Fully landscaped gardens, concrete paths, driveway and fencing
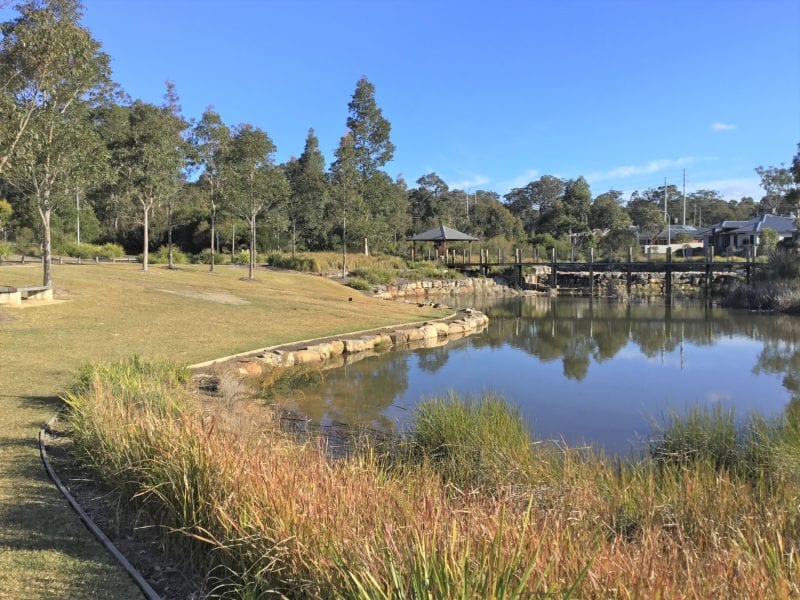
Enjoy the Bayswood lifestyle: Park with new playground at the end of the street, walking distance to Woolworths shopping centre, Vincentia Medical Centre, Bay & Basin Leisure Centre and Vincentia Schools.
Contact Gary Hall on 0490 334 124 for more information or to book your private inspection by appointment.